

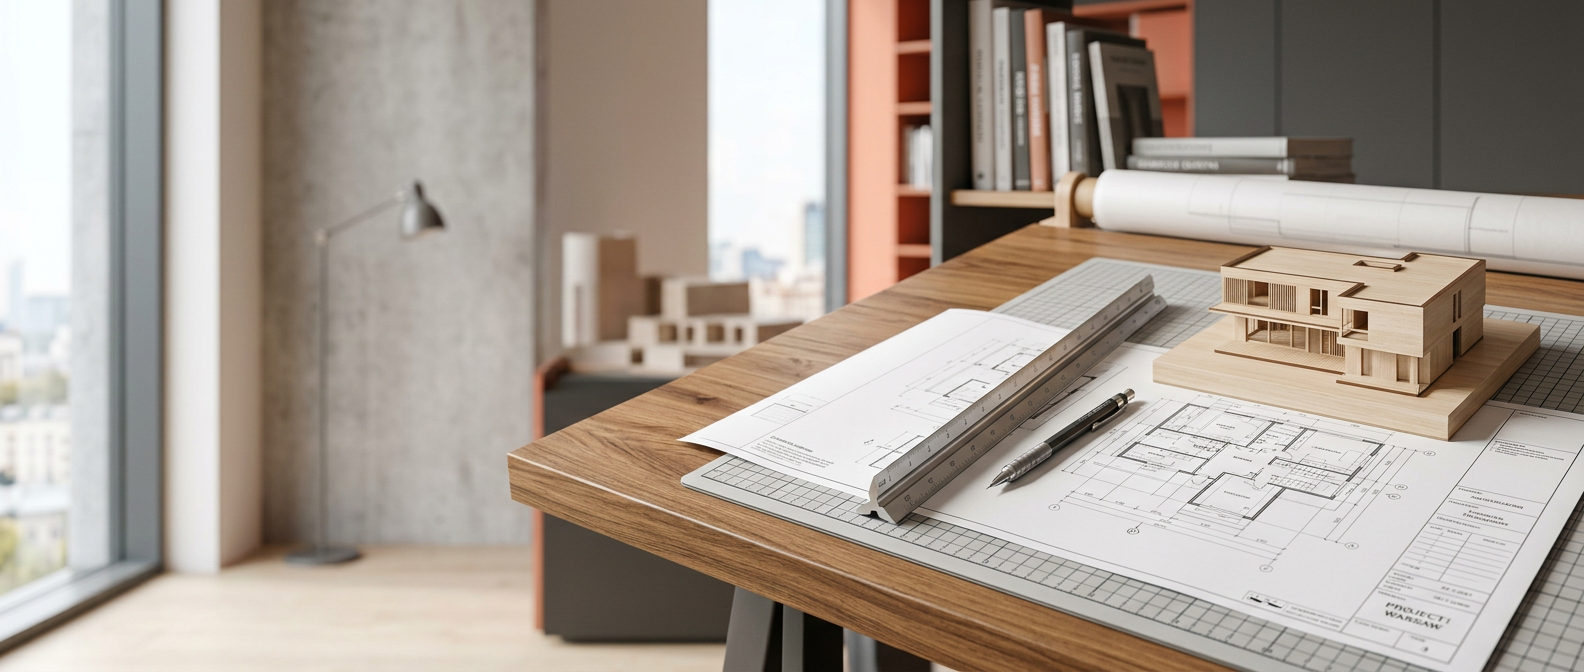
Structural design for loft conversions and small house alterations
Webster Construction Ltd provides structural drawings and calculations for loft conversions, single-storey extensions and the temporary works that make them buildable. We work in Autodesk Revit and AutoCAD, and we produce packages that Building Control, steel fabricators and site teams can actually use.
Services
We deliver precise architectural and engineering plans tailored to every stage of your project. Our focus is on functionality, building regulations, and flawless drawing preparation.

Technical Drawings
A technical drawing structural service provides precise, engineering-backed blueprints.

Loft conversion
A structural service for a loft design provides essential calculations and drawings to ensure a loft conversion safely supports new living loads and complies with building regulations

Single-storey extension
Structural design service provides professional engineering calculations, drawings, and code-compliance documentation

Scaffolding Drawing
We design and specify temporary works and scaffold-related structural requirements. Supply and erection are carried out by a qualified scaffolding contractor.
.

Webster Construction Ltd.
Webster Construction Ltd. was founded on a passion for dependable and precise structural engineering. We blend a fresh approach to structural design with technical rigor. We provide clear collaboration terms, prompt communication, and designs that make the construction process easier for contractors and investors alike.
Precision in every detail of the project
Every construction project is a unique puzzle of technical requirements and client expectations. View selected technical drawings in our portfolio and see the precision of our designs for yourself.

„The technical drawings were prepared with great care and delivered on schedule. As a result, the construction work started without any delays.”
Mark
„The pricing was 100% clear from the very beginning, and working with the Webster Construction team was a pure pleasure. I highly recommend them!”
Keith Tanner
„Excellent approach to a difficult construction project. Changes to the drawings were implemented fast and professionally.”
Andrew Willert
Complete your project with us
Are you looking for a trusted partner to develop design documentation or construction drawings? Get in touch with Webster Construction Ltd. and discover transparent pricing tailored to your specific project needs.
Contact us
Design Office
Webster Construction Ltd.
22 Micklefield Way, WD6 4LG
Email: [[chris.lepski@gmail.com]]